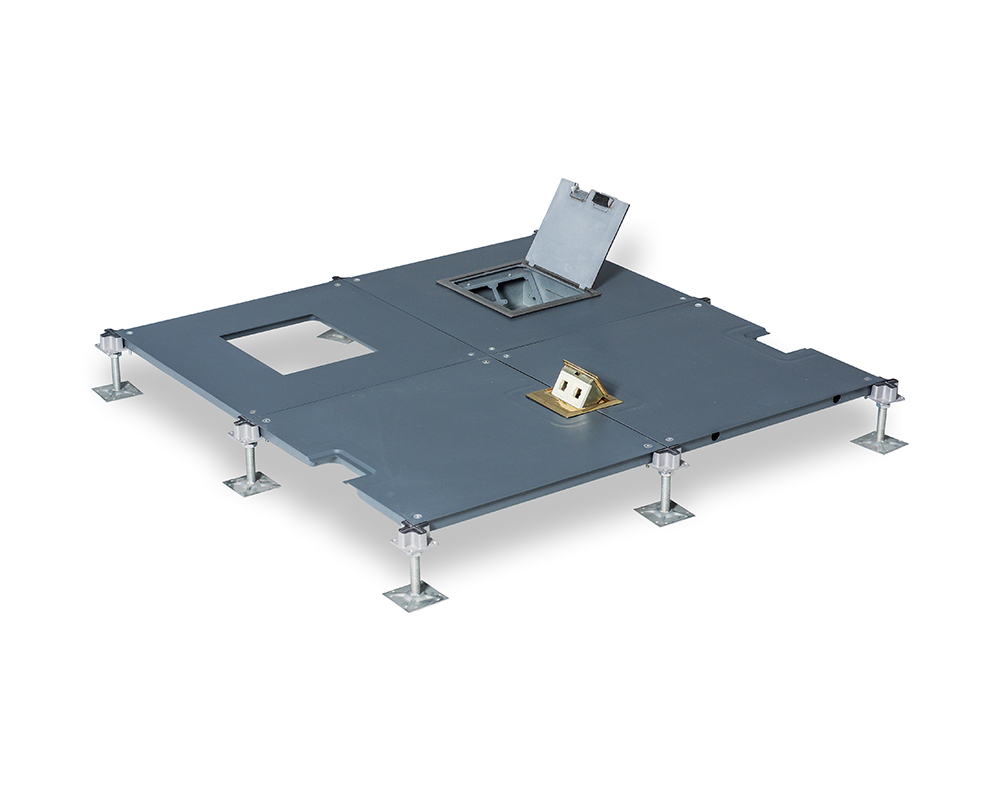
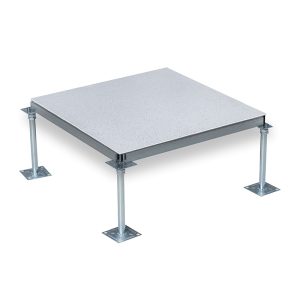
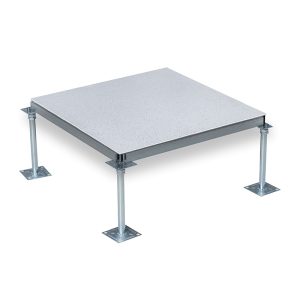
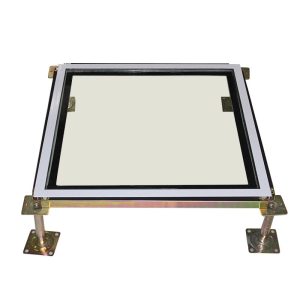
OA500 steel raised access floor is designed for durability, high load capacity, and efficient cable management. Made of high-quality steel panels with a cement-filled core, it provides a strong and stable surface capable of supporting heavy foot traffic and office equipment. The system is securely interconnected, ensuring long-term stability and safety. It is widely used in office buildings, hotels, data centers, and control rooms, offering easy maintenance and flexible upgrades for modern workspaces.
Installation Method
Installed floor remains stable and level, with overall flatness controlled within 3 mm
Precision-cut panels ensure long-term structural integrity and performance
Each panel can be independently removed or replaced without affecting system stability
Advantages
Fast and easy installation, reducing labor time and cost
Low maintenance and cost-effective operation
Raised structure allows easy access to cables and utilities
Excellent fire resistance for improved safety
Environmentally friendly and recyclable steel materials
FAQ
What is OA500 steel raised floor? OA500 steel raised floor uses top and bottom cold-rolled steel sheets (≥0.5 mm thick) with a foamed cement core. The four-corner support structure ensures high strength and safety while allowing space underneath for cables and HVAC systems.
What are the benefits of OA500 steel raised floor?
Strong steel structure with long service life
Good fire resistance and safety performance
Noise reduction and thermal stability
Quick installation and easy maintenance
What is the load capacity of OA500 steel raised floor? Depending on steel thickness, the load capacity typically ranges from 600–1000 kg/m², suitable for offices, data centers, and control rooms.
Can OA500 steel raised floor be customized? Yes. Load rating, surface finish, and color can be customized based on project requirements.
What is the installation process?
Prepare the subfloor, ensuring it is clean and level
Install adjustable pedestals to the required height