OA Network Raised Floor
Product Overview
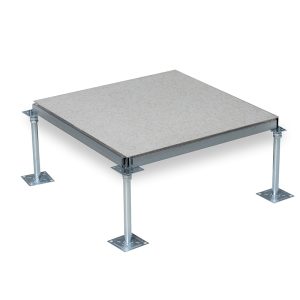
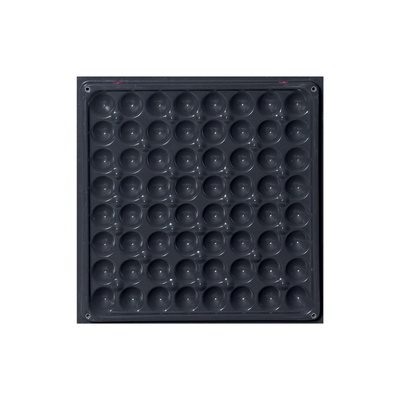
The OA Network Raised Floor is manufactured using high-quality cold-rolled steel panels as the base material. Through precision stretching, spot welding reinforcement, phosphating treatment, and electrostatic epoxy powder coating, the panels form a strong, durable, and corrosion-resistant shell.
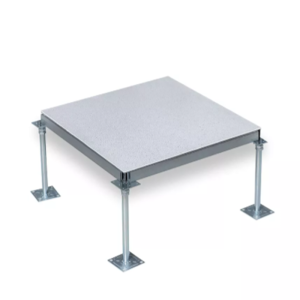
The core is filled with lightweight, high-strength foamed cement, ensuring excellent structural stability, sound insulation, and comfortable walking performance. Adjustable locking holes are pre-designed at all four corners, allowing fast installation and precise leveling.
Product Features
Specifically designed for modern office buildings, offering excellent load-bearing performance, including high rolling load and ultimate load capacity
Foamed cement core provides a solid underfoot feel while significantly reducing noise; the material is completely non-combustible, enhancing overall safety
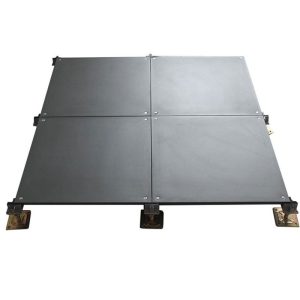
Surface finished with black electrophoretic epoxy coating, providing superior wear resistance, corrosion resistance, and long-lasting protection
Fire resistance rating reaches Class A, ensuring high safety standards
All-steel support structure delivers outstanding impact resistance and long-term stability
Installation System
After installation, the entire raised floor system remains firm and stable, with surface flatness controlled within 3 mm across the whole area
Each panel is precisely cut and installed to ensure long-term structural integrity and consistent performance
All full panels can be independently removed and replaced; even when panels are temporarily removed for equipment access or maintenance, the surrounding floor maintains its flatness and stability
Product Advantages
Full steel construction provides excellent fire resistance and building safety
High-precision dimensions combined with adjustable pedestals allow fast and flexible installation
Raised floor design simplifies cable management and supports flexible workstation relocation and daily maintenance
Clean and modern appearance; compatible with carpet, laminate flooring, PVC flooring, and other decorative finishes
Durable, easy to maintain, and ideal for long-term, high-intensity use with excellent return on investment
Installation Process of OA Network Raised Floor
1. Subfloor Preparation
Ensure the subfloor is clean, dry, level, and free of debris or standing water. Confirm floor height, load requirements, and cable layout according to project drawings.
2. Layout Marking and Pedestal Positioning
Mark installation lines based on the design layout. Place adjustable steel pedestals at designated positions and set them to the required height.
3. Pedestal Fixing and Level Adjustment
Secure pedestals to the subfloor and fine-tune their height to ensure accurate leveling and sufficient underfloor space for cable management.
4. Panel Installation
Place OA raised floor panels onto the pedestals and fix them through the corner locking holes or screws. Continuous leveling checks are performed during installation.
5. System Inspection and Leveling
Inspect the entire floor system for flatness, stability, and noise. Make necessary adjustments to ensure long-term performance.
6. Cable Installation and Final Acceptance
Install power cables, data cables, and HVAC pipelines in the underfloor space. Reinstall panels and conduct final inspection to ensure safety, cleanliness, and proper functionality.
Typical Applications
Office Buildings · Intelligent Offices · Data Centers · Control Rooms · Commercial Spaces · IT Rooms