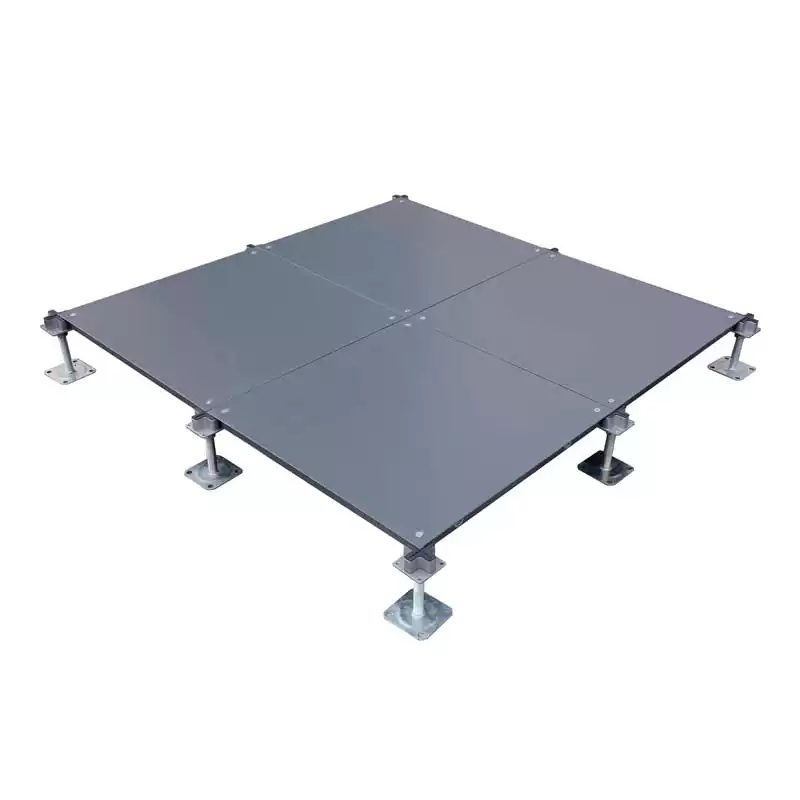
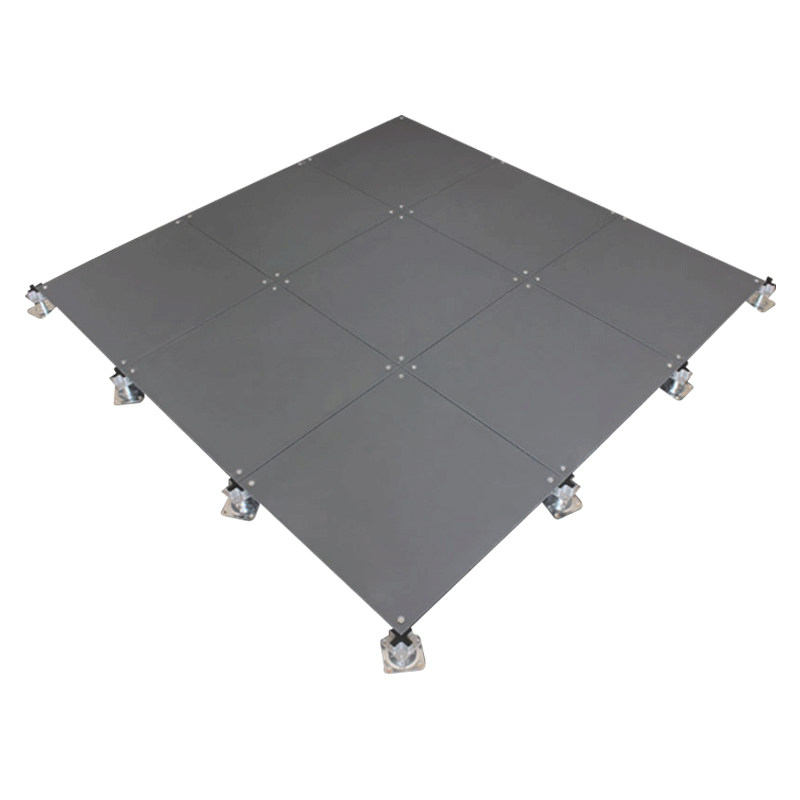
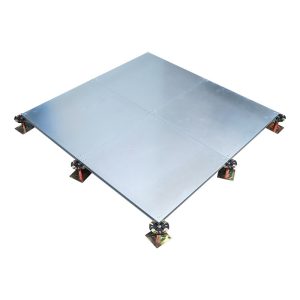
The OA600 Network Raised Floor is manufactured from high-quality cold-rolled steel sheets. Each panel is formed by welding top and bottom steel plates together, with a foamed cement core in between. This refined construction ensures high strength while maintaining a lightweight structure and precise dimensional accuracy.
Installation Performance
After installation, the entire raised floor system is stable and level, with overall flatness controlled within 3 mm across the whole area, effectively eliminating vibration or movement.
Precisely cut and installed panels maintain long-term structural integrity and high performance.
All full-size panels can be individually replaced. Even when a certain number of panels are temporarily removed to allow access for personnel or equipment, the raised floor system continues to maintain its stability and performance.
Key Advantages
Full steel structure with excellent fire resistance
High dimensional accuracy and adjustable height for easy assembly
Raised floor design enables efficient cable management and convenient workstation relocation and maintenance
Attractive appearance, compatible with various surface finishes such as carpet, wood flooring, and PVC coverings
Long service life with easy maintenance, ideal for long-term applications
Frequently Asked Questions
What are the benefits of using the OA600 Network Raised Floor?
Made from premium steel, offering high durability, long service life, and excellent fire resistance, enhancing overall building safety.
Helps reduce noise and improves the working environment in offices and data centers.
Good thermal conductivity works efficiently with HVAC systems to maintain stable indoor temperatures.
Quick installation saves time and labor, while future maintenance is easier and more cost-effective.
What is the load capacity of the OA600 Network Raised Floor?
The load capacity of the OA600 network raised floor depends on the thickness of the steel panels. Under normal conditions, it can safely support approximately 600–2000+ kg per square meter, making it suitable for office buildings, data centers, control rooms, and other high-load applications.
Can the OA600 Network Raised Floor be customized for specific projects?
Yes. The OA600 Network Raised Floor can be customized according to project requirements, including:
Load capacity
Floor color
What is the installation process for the OA600 Network Raised Floor?
Prepare the subfloor to ensure it is level, clean, and free of water or debris
Install adjustable pedestals and set them to the required height
Lay the OA600 network raised floor panels and secure them firmly
Cut panels on site as needed to avoid columns or other structural elements
Install ramps, steps, handrails, and other necessary accessories
Perform final inspection and testing to ensure compliance with relevant standards and safety requirements