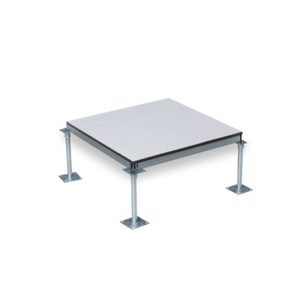
OA600 Steel Raised Access Floor
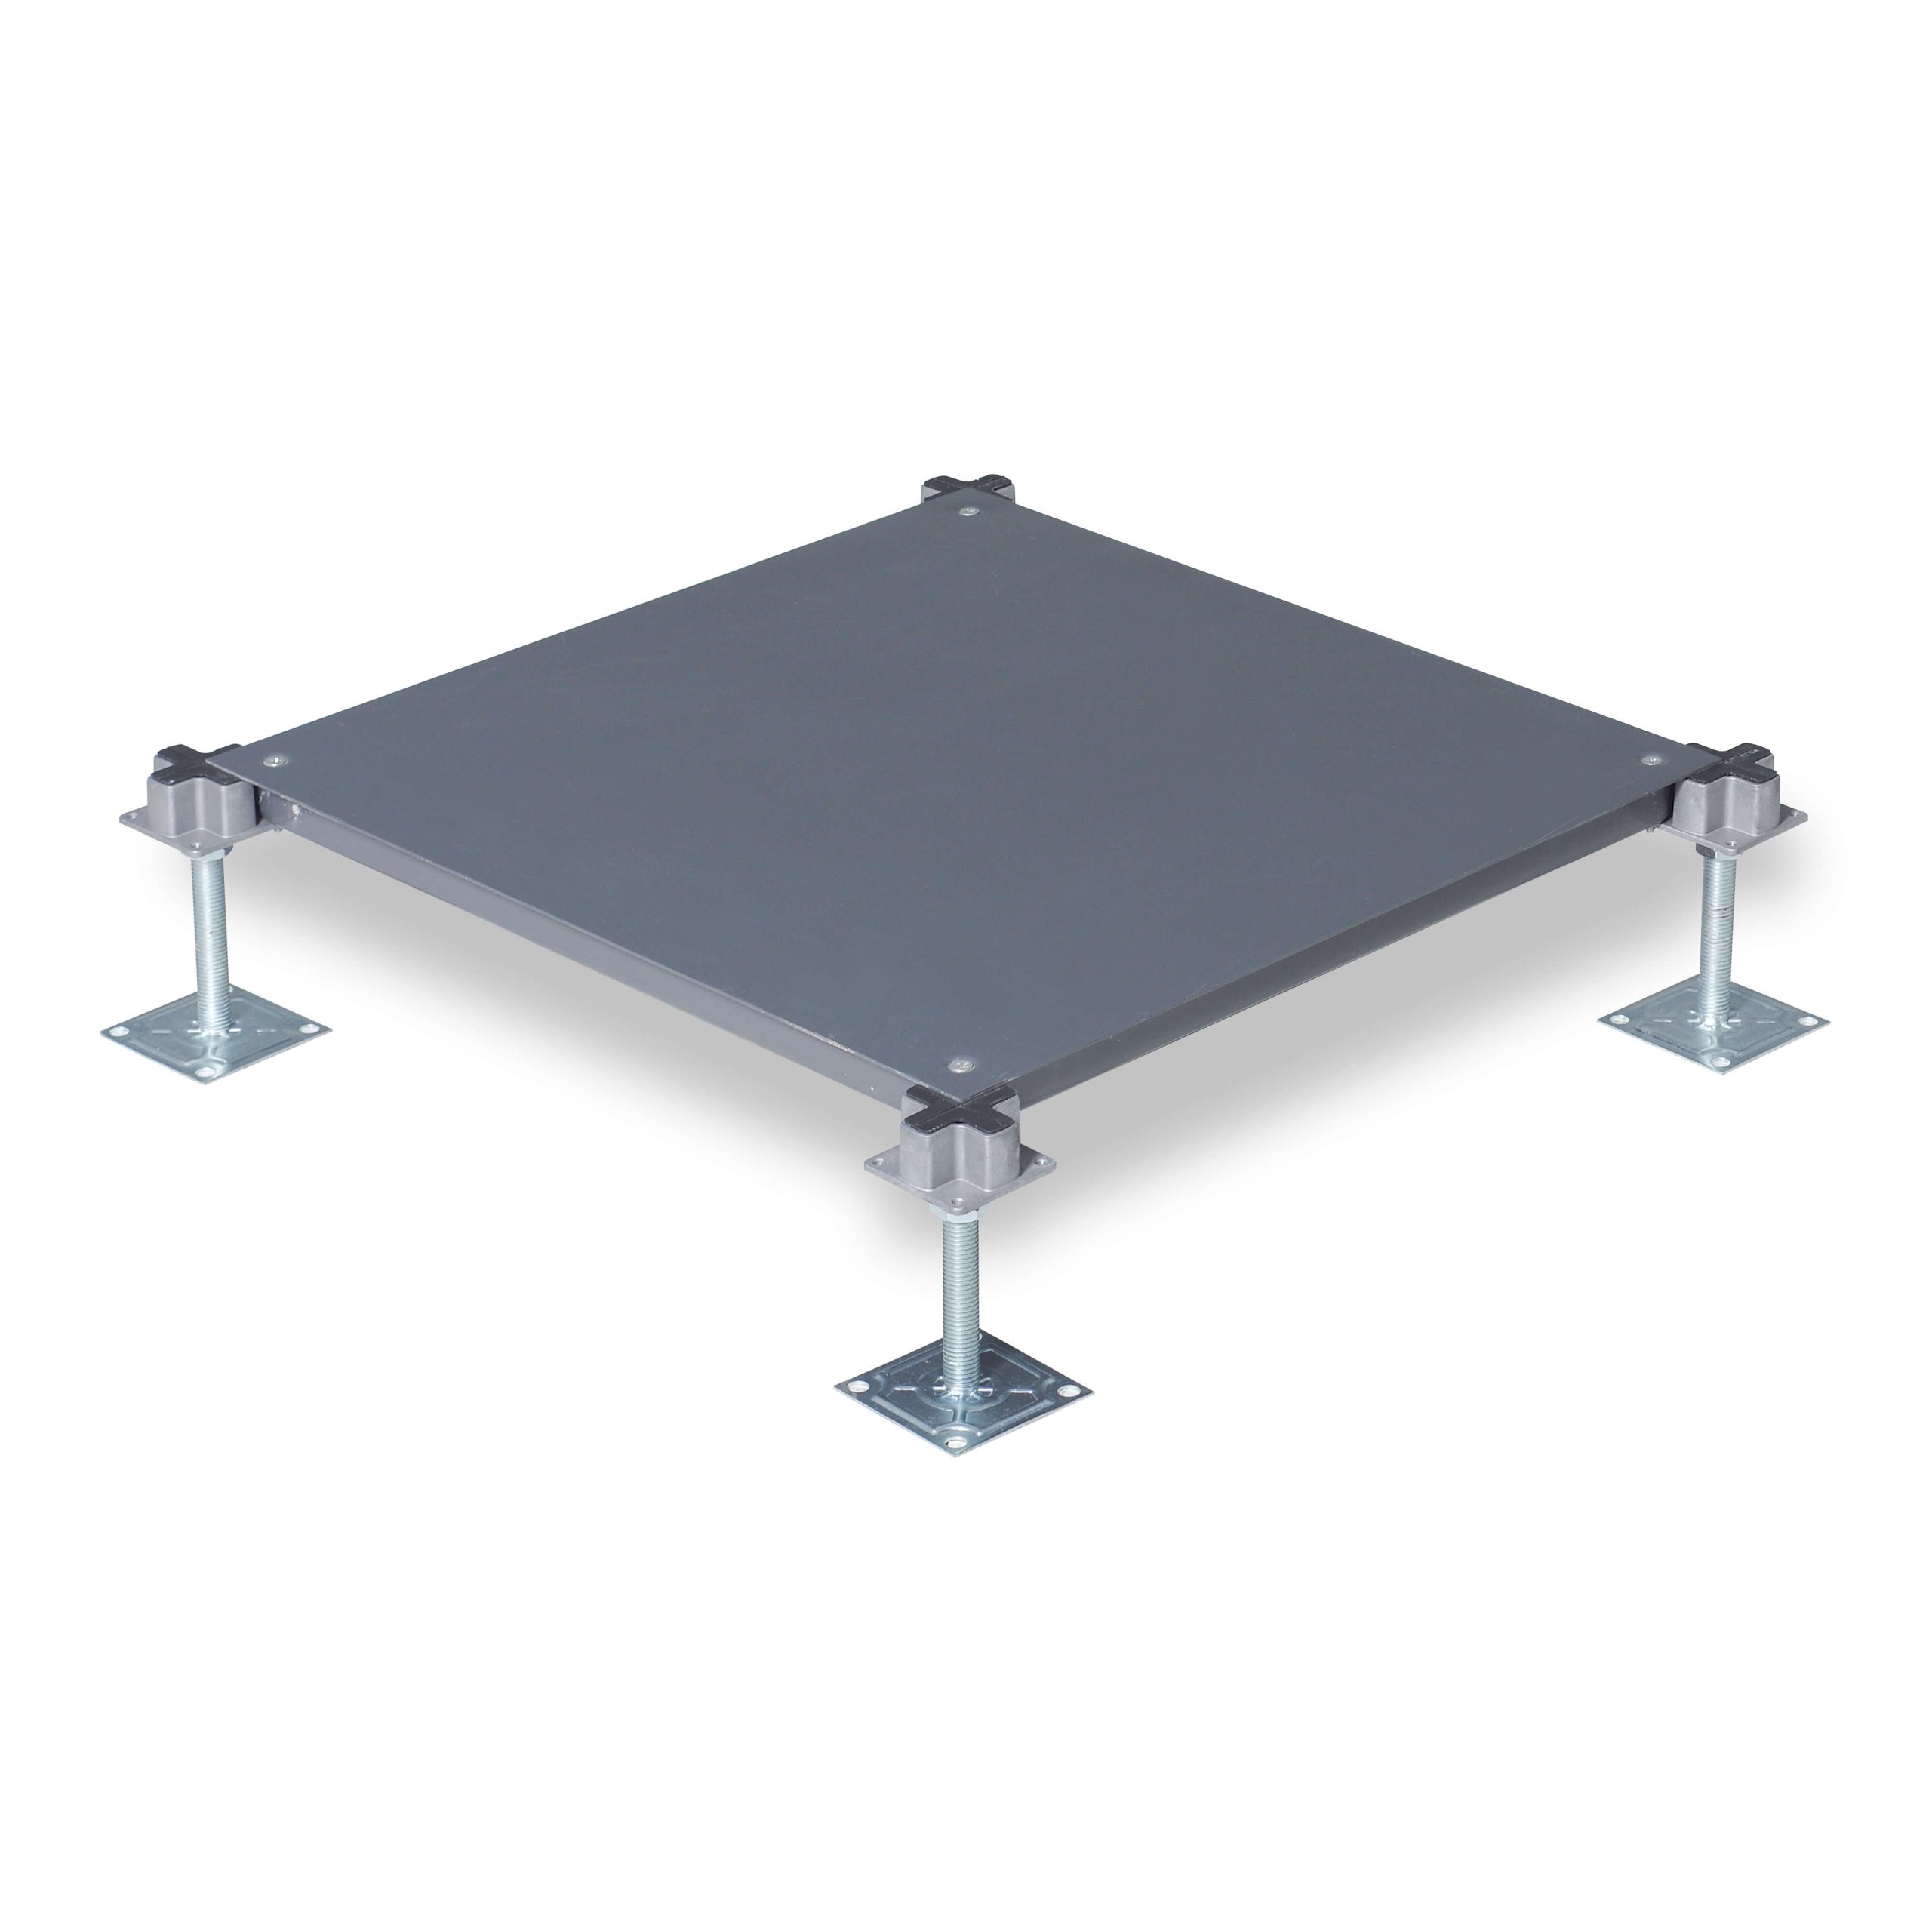
Product Overview
The OA600 steel raised access floor features a robust structure, excellent load-bearing performance, and convenient cable routing, making it a popular choice for commercial office buildings, hotels, and other architectural spaces.
The floor panel is manufactured from high-quality steel with a cement-filled core, creating a firm and level surface capable of supporting heavy pedestrian traffic and large equipment loads. Once installed, the panels form a fully integrated raised floor system, delivering reliable stability and safety.
Suitable for offices, data centers, and control rooms, the OA600 steel raised floor is designed for easy maintenance and system upgrades, helping users build a safe, efficient, and flexible working environment.
Installation Method
After installation, the raised floor system remains solid and stable, with overall flatness controlled within 3 mm across the entire area, ensuring no vibration or movement.
Panels are precision-cut and installed according to standardized procedures, maintaining long-term structural integrity and consistent performance.
Each full-size panel can be individually removed or replaced. Even when selected panels are temporarily removed for personnel access or equipment movement, the system continues to maintain its original stability and level condition.
Advantages
Quick Installation – Simple and efficient installation process reduces construction time and labor costs.
Low Maintenance – Minimal routine maintenance required, offering excellent cost efficiency.
Easy Underfloor Access – Raised structure allows convenient access to cables, electrical components, and other infrastructure, simplifying maintenance and upgrades.
High Fire Resistance – Steel construction provides strong fire-resistant properties, enhancing overall safety.
Eco-Friendly & Sustainable – Steel materials are recyclable, supporting environmentally responsible building practices.
Frequently Asked Questions
What is an OA600 steel raised access floor?
The OA600 steel raised floor consists of top and bottom cold-rolled steel sheets with a thickness of no less than 0.5 mm, filled with high-quality foamed cement. The four-corner support design ensures excellent strength and stability.
Sufficient underfloor space is reserved for power cables, data cables, and HVAC pipelines, combining high load capacity with easy maintenance—ideal for modern commercial and technical environments.
What are the benefits of using an OA600 steel raised floor?
Premium steel construction ensures long service life, high durability, and excellent fire resistance, improving overall building safety.
Helps reduce noise levels, improving acoustic comfort in offices and data centers.
Good thermal conductivity works effectively with air conditioning systems to maintain balanced indoor temperatures.
Fast installation and simplified maintenance reduce labor input and long-term operating costs.
What is the load-bearing capacity of the OA600 steel raised floor?
The load capacity of the OA600 steel raised access floor depends on steel thickness. Under normal conditions, it can safely support approximately 600–1000 kg per square meter or more, meeting the requirements of offices, data centers, control rooms, and other high-load environments.
Can the OA600 steel raised floor be customized?
Yes. The OA600 steel raised access floor can be customized to meet specific project requirements, including load capacity, panel finish, and color options.
Installation Process
Prepare the subfloor to ensure it is level, dry, clean, and free of debris.
Install adjustable pedestals and set them to the required height.
Lay the OA600 steel raised floor panels and secure them firmly.
Cut panels as needed on-site to accommodate columns or structural obstacles.
Install required accessories such as ramps, steps, and handrails.
Perform final inspection and system testing to ensure compliance with relevant standards and safety requirements.