YIHUA OA Trench Network Raised Floor System

Product Overview
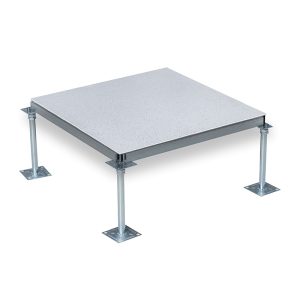
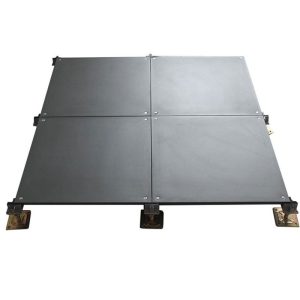
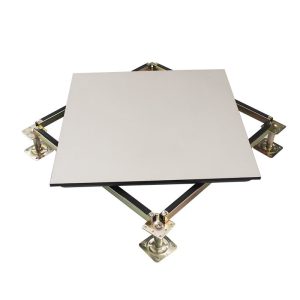
The YIHUA OA Trench Network Raised Floor System mainly consists of grooved panels, cover plates, and pedestals, providing a highly efficient solution for office cable management.
This system is designed to meet modern office wiring requirements, offering advanced power and data cable management functions that allow cables to be clearly organized, routed, and distributed.
It is ideal for office buildings, server rooms, intelligent office environments, and other spaces with high demands for structured cabling. The YIHUA OA trench network floor accurately meets these needs and provides strong support for the stable operation of server rooms and IT facilities.
Product Advantages
High flexibility allows the system to adapt to different spatial requirements, especially in areas with limited space
Advanced cable management effectively prevents cable congestion, improving overall safety and system reliability
Compared with conventional flooring systems, the OA trench network floor is easier to install, helping reduce installation time and labor costs
For raised floor applications such as server rooms and office environments, this system offers superior cable organization and space utilization.
Application Scenarios
The OA trench network raised floor is widely used in various scenarios. In smart buildings requiring structured cabling, it plays a key role by providing stable and orderly cable management for intelligent systems.
It is also an ideal solution for renovation projects in existing buildings, as it upgrades cable management without altering the original building structure.
In addition, it ensures safe and organized wiring for servers and other electronic equipment, supporting stable operation and helping create an efficient and secure server room environment.
Product Features
Can be used together with OA network raised floors to create a well-organized office environment
Adjustable pedestal height, with customizable finished floor height
Upper cover plate and lower cover plate supplied as a complete set
Cover plates and sockets can be replaced without cutting floor panels
Customization Options
Can the trench network floor panels be customized according to project requirements?
Yes. Trench network floor panels can be customized based on project needs, including load-bearing capacity and panel color.
Installation Process
Prepare the subfloor to ensure it is level, clean, dry, and free of debris
Install adjustable pedestals and set them to the required height
Lay the trench network floor panels according to the wiring layout and secure them firmly
Cut panels on site as needed to avoid columns or structural obstacles
Install necessary accessories such as ramps, steps, and handrails
Perform final inspection and testing to ensure compliance with relevant standards and safety requirements